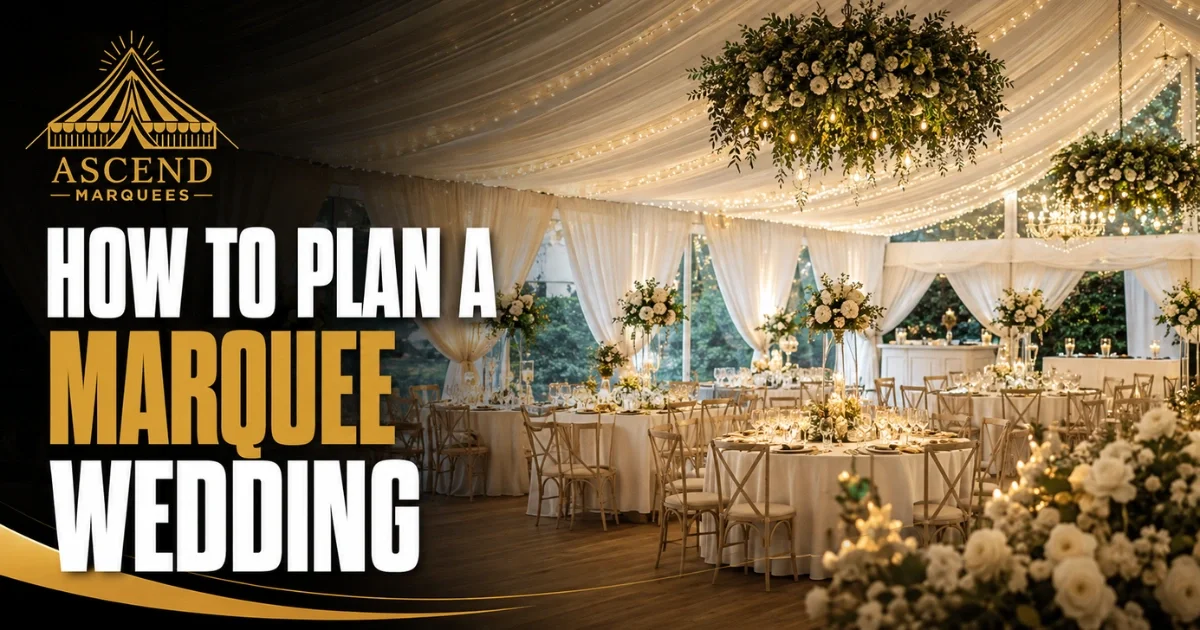
How to Plan a Marquee Wedding
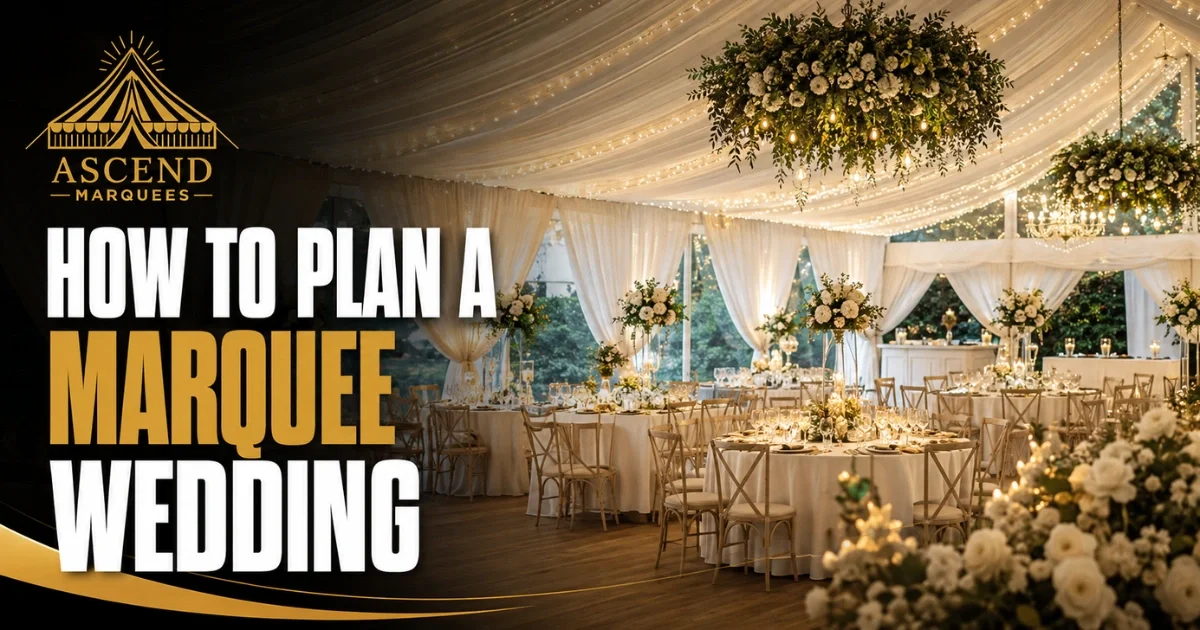
A marquee wedding gives you freedom to create a personal celebration. You can choose the location, layout, furniture, lighting and decoration.
However, that freedom also brings more planning. A normal wedding venue usually provides power, toilets, flooring and catering areas. A marquee wedding venue may begin as an empty garden or field.
You must build a complete event space around your guests. This includes the visible features and the hidden services behind them.
Good marquee wedding planning starts with practical decisions. Choose the location, guest numbers, structure and budget before focusing on decoration.
This guide explains how to plan a marquee wedding in London, North London or Hertfordshire. It covers the site, size, access, suppliers, weather, power, facilities, setup and collection.
What Makes Marquee Wedding Planning Different?
A wedding marquee is more than practical weather protection. It becomes your dining room, dance space, bar, lounge and evening venue.
You control how each area looks and functions. This makes the celebration more personal, but it also means every service needs planning.
You may need to arrange:
The marquee structure
Flooring and interior linings
Tables, chairs and linen
Lighting and heating
A dance floor and stage
Catering preparation space
Electricity and water
Portable toilets
Waste collection
Safe outdoor paths
Delivery and supplier access
Begin by discussing your plans with an experiencedwedding marquee hire provider. Share the date, location, guest estimate and planned event format.
Ascend Marquees provides flexible wedding structures with furniture, flooring, draping, chandeliers and lighting options. The team recommends booking six to twelve months ahead, especially for popular dates.
Start With Your Date and Guest List

Your wedding date affects availability, weather planning and guest comfort. Summer weekends often receive more enquiries, so early planning gives you more choice.
Create an estimated guest list before requesting quotes. It does not need to be final, but it should include daytime and evening guests.
Your wedding guest capacity affects almost every decision. More people require a larger marquee, more furniture, wider walkways and extra facilities.
Ask these questions early:
How many guests will attend the meal?
Will more guests arrive during the evening?
Will the ceremony also happen inside?
Do you need space for children or pushchairs?
Will any guests need accessible seating or facilities?
Do you want a bar, stage or lounge area?
Do not choose a structure using guest numbers alone. Two weddings with 80 guests may require very different layouts.
A seated meal with round tables needs more space than a standing reception. A band also needs more room than a small DJ setup.
Choose the Right Marquee Wedding Location
A marquee can stand in a private garden, country property, venue grounds or suitable field. The location must support the complete event, not only the structure.
Look for ground that feels firm and reasonably level. Consider how the site handles rain and whether water gathers after wet weather.
The position should also provide enough room around the marquee. Installation crews may need space for equipment, anchoring and safe working routes.
Arrange a Professional Site Assessment
Photographs and measurements can support an early conversation. However, they may not show slopes, drainage problems or hidden access limits.
A professional site assessment should consider:
Available ground area
Surface condition and slope
Drainage and flood risk
Vehicle and equipment access
Trees and overhead branches
Underground pipes and cables
Nearby buildings and fences
Suitable anchoring areas
Distance from power and water
Parking and unloading space
Outdoor paths for guests
The Health and Safety Executive advises organisers to consider ground conditions, anchoring points, underground services, weather exposure, and safe vehicle and pedestrian access.
Tell the marquee team about drains, pipes, electric cables or irrigation systems. Stakes or other fixings must not enter the ground without checking what lies below.
Check Access Around London and Hertfordshire
Access often needs extra thought during London marquee hire. Properties may have narrow side passages, steps, controlled parking or limited unloading space.
North London marquee hire may also involve close neighbours and smaller gardens. Measure every gate and access route before confirming the structure.
Hertfordshire marquee hire sites may offer more land. However, a large field can place the marquee farther from power, water, toilets and the main road.
Do not assume a larger site will require less planning. Longer service routes can affect catering, lighting, deliveries and guest movement.
Choose a Suitable Marquee Style
Different structures create different looks and planning needs. Choose a style that suits the site, guest list and wedding format.
Clear-span frame marquees provide an open interior without central supporting poles. They create a flexible blank canvas for dining, dancing and decoration.
Traditional pole marquees have supporting poles and visible ropes. They can suit rural settings but require suitable ground and more external space.
Stretch tents create an informal and open appearance. Tipis can provide a warm, rustic atmosphere for relaxed celebrations.
Not every supplier provides every structure. Ask what is available, how it suits the site, and what weather protection it offers.
The final choice should support the event layout. Do not select a marquee style based only on photographs.
Calculate the Space Your Wedding Needs
The marquee must fit every planned activity without feeling crowded. Start with the seated guest layout, then add the other event zones.
Ascend Marquees currently lists sizes from smaller 4-metre structures to larger 6-metre options. Its general guide suggests 6m by 12m for around 90 to 110 guests with a typical mix of seating and standing. Final capacity changes with furniture and event features.
Plan More Than the Dining Area
Your space plan may need to include:
Guest tables and chairs
The top table
A dance floor
A DJ or band
Speakers and equipment
A bar and serving area
A cake or gift table
A welcome or seating board
A lounge corner
Catering access
Clear emergency routes
Leave enough room behind chairs. Guests should move without disturbing other tables.
Catering staff also need clear service routes. A beautiful design can still fail when staff cannot carry food safely.
Create a Scaled Marquee Layout
Marquee layout planning should happen before confirming the final structure. Ask the supplier for a scaled floor plan where possible.
Show the location of each table, entrance and main feature. Mark the dance floor, bar, catering route and entertainment equipment.
Check the plan from a guest’s viewpoint. Can people reach the toilets without crossing the dance floor? Can staff reach every table?
Also check sightlines. Guests should see the speeches, first dance and top table without large features blocking their view.
Set a Complete Wedding Marquee Budget
A marquee quote may cover the structure only or a wider event package. Compare each quotation line by line.
Your budget may need to cover:
Structure and installation
Delivery and collection
Flooring and roof linings
Furniture and linen
Lighting and heating
Toilets and water
Power or generator hire
Catering preparation space
Decoration and flowers
Waste removal
Event insurance
Read our guide towedding marquee costs for a fuller price breakdown.
Keep a separate contingency amount for changes. Guest numbers, access problems or extra equipment may alter the final cost.
Ask every supplier for clear pricing in writing. Check VAT, delivery, staffing, setup, collection and possible damage charges.
Plan the Hidden Event Infrastructure
Infrastructure keeps the wedding comfortable and functional. Guests may not notice it when everything works, but they will notice when something is missing.
Ascend’smarquee and event services include furniture, heating, lighting, flooring, décor and portable toilet options. Confirm which items appear in your chosen package and which need separate suppliers.
Catering and Preparation Space
Speak with your caterer before confirming the layout. Ask what preparation, cooking and service space they require.
Some caterers can work from an existing kitchen. Others need a separate catering tent or mobile kitchen.
The catering area may require:
A dry and level working surface
Running water
Reliable power
Food storage
Waste storage
Staff access
Covered routes into the marquee
Keep catering activity away from guest entrances. This protects the event atmosphere and makes service easier.
Confirm how food will move from preparation areas to the tables. Long or uneven routes may slow service.
Electricity and Generator Planning
List every item that requires power. Include lighting, catering equipment, music, heaters, refrigeration and toilet trailers.
A domestic supply may support a small setup. Larger weddings may need a professionally specified generator or another temporary supply.
Do not choose generator capacity yourself. Ask the power, marquee or audiovisual supplier to calculate the complete load.
Temporary electrical equipment should suit outdoor conditions. The HSE advises organisers to protect equipment from rain, place generator areas away from public access, and route cables to reduce trips and damage.
Ask which supplier manages:
Generator delivery
Fuel and refuelling
Distribution equipment
Cable protection
Backup power
Final testing
Collection
Your catering and power supply plans must agree. Caterers may use equipment with much greater demand than lights or music systems.
Water and Drainage
Caterers, bars and toilet units may need a clean water connection. Check the available pressure and distance from the event area.
Ask where wastewater will go. Do not let suppliers release water across guest paths or near the marquee.
Long hose routes need protection from vehicles and foot traffic. Confirm responsibility before installation begins.
Toilets and Guest Facilities
A private garden may not have enough toilets for the full guest list. Indoor bathrooms may also be difficult to reach throughout the event.
Portable toilet trailers can provide a more formal experience. Standard portable units may suit simpler events or staff areas.
Consider:
Total guest numbers
Event length
Existing indoor toilets
Accessible facilities
Lighting around the toilet area
Water and power needs
Safe paths after dark
Cleaning or servicing needs
Place toilets close enough for comfort but away from dining and photography areas. Ask the supplier about access for delivery and collection.
Choose Flooring, Heating and Ventilation
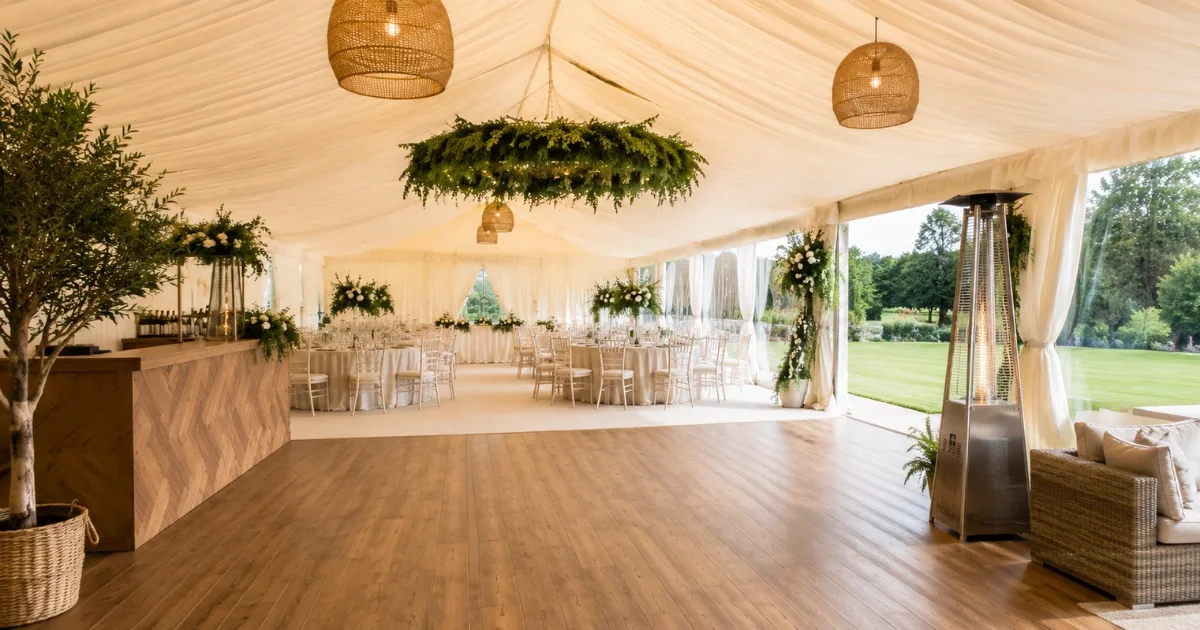
Flooring creates a stable surface for tables, chairs and guests. It also reduces problems caused by damp or uneven grass.
Available flooring options may include matting, carpet, underlay or harder systems. The suitable choice depends on the ground, season and wedding style.
Heating options can support guest comfort during cooler months. Summer events may need opening sides, suitable ventilation or shaded spaces.
Do not focus only on the afternoon temperature. Evening conditions can feel much cooler, even after a warm day.
Ask the marquee provider when side panels can open or close. Weather, wind and the structure’s safe use must guide these decisions.
Create a Weather Contingency Plan
Outdoor wedding planning should always include changing weather. A summer date does not remove the risk of rain, wind or a cool evening.
Your weather contingency plan should cover:
Rain before installation
Soft or muddy ground
Strong wind
Cold evening temperatures
Very warm conditions
Covered catering routes
Guest travel between areas
Parking on wet ground
Safe outdoor lighting
Changes to open sides
Create one plan for normal weather and another for difficult conditions. Share both with the main suppliers.
The marquee provider should make decisions about the structure. Couples or guests should not adjust walls, anchoring or structural parts without permission.
Check Permissions, Licensing and Insurance
Wedding venue permissions depend on the land, location and planned activities. Ask the landowner and local council what you need.
Check whether the site has restrictions covering:
Events or temporary structures
Music and finishing times
Parking and road access
Alcohol sales
Late-night food
Fireworks or special effects
Waste and toilet servicing
In England and Wales, a Temporary Event Notice may be needed for licensable activity at unlicensed premises. This can include selling alcohol, regulated entertainment or serving hot food and drinks between 11pm and 5am.
Current government guidance says a standard notice needs at least ten clear working days. Events using a TEN must have fewer than 500 people and last no more than seven days. Contact the relevant council early because other permissions may still apply.
Tell nearby neighbours about the wedding schedule. Share a contact number and planned music finish time where appropriate.
Ask every main supplier for proof of suitable insurance. Ascend states that it holds £5 million public liability and £10 million employer’s liability insurance.
Supplier insurance may not cover every personal loss or cancellation. Consider separate wedding event insurance and check the policy terms carefully.
Coordinate Every Wedding Supplier
A marquee wedding can involve several teams working in one temporary space. Give everyone the same layout, schedule and site instructions.
Your supplier list may include:
Marquee company
Caterer
Bar provider
Florist and decorator
Furniture company
Lighting or audiovisual team
Band or DJ
Generator supplier
Toilet provider
Photographer
Waste contractor
Appoint one person to manage supplier questions on setup days. This could be a planner, venue contact or trusted family member.
Create a supplier coordination sheet containing:
Business and contact name
Arrival time
Vehicle details
Power needs
Space requirements
Setup duration
Collection time
Main responsibility
Ask each supplier what must be ready before they arrive. The florist cannot begin hanging displays before the structure is complete.
The caterer may also need power, water and flooring before bringing equipment into the preparation area.
Plan Furniture, Lighting and Decoration
Once the practical plan works, choose the visible details. These should support the layout rather than compete with it.
Round tables create a traditional reception style. Trestle tables suit social dining and relaxed garden weddings.
Choose seating that fits the table plan and walkways. Large furniture may reduce the final wedding guest capacity.
Lighting should support dinner, speeches and dancing. Combine general lighting with selected chandeliers, fairy lights or uplighters.
Outdoor paths and parking areas may also need illumination after dark. Keep cables protected and away from main walking routes.
For styling guidance, read our detailed guide towedding marquee decoration.
Keep large decorations away from service paths and exits. The marquee team must approve anything attached to the structure.
Follow a Six-Month Wedding Marquee Timeline
A clear wedding marquee booking timeline prevents important decisions from gathering near the event date.
Six Months or More Before
Confirm the date, site and estimated guest range. Contact marquee companies and discuss the event format.
Arrange an early site assessment. Compare structures, packages, insurance and written quotations.
Reserve the selected date once you understand the booking and cancellation terms.
Four to Five Months Before
Confirm the general marquee size and layout. Choose tables, chairs, flooring and basic lighting.
Book the caterer, toilets, entertainment and power supplier where needed. Discuss their access and technical needs.
Check landowner approval, council guidance and venue restrictions.
Two to Three Months Before
Update guest numbers and refine the floor plan. Confirm the dance floor, bar, stage and catering routes.
Choose heating, lighting and decoration details. Share all supplier requirements with the marquee company.
Create the first weather contingency plan and supplier schedule.
One Month Before
Confirm the final guest count where contracts require it. Review the complete layout and equipment list.
Check licences, permissions, insurance and payment dates. Confirm delivery and collection arrangements with each supplier.
Tell neighbours about the planned timings where appropriate.
One to Two Weeks Before
Hold a final supplier check. Share the site address, parking instructions and main contact number.
Review the weather forecast without making unsafe last-minute structural changes. Let the marquee provider lead weather-related structure decisions.
Confirm where vehicles, waste, toilets and catering equipment will go.
Setup and Collection Days
Allow enough time between installation and the wedding. Many events need one or two days for the marquee, flooring, lighting, furniture and décor.
Exact timing depends on the structure, site and package. Ascend’s current packages include professional installation, collection and a three-day hire period. Confirm the agreed schedule in writing.
Keep guests and unnecessary vehicles away during installation. Give suppliers clear access and one on-site contact.
After the wedding, confirm which items each supplier will remove. Agree who handles rubbish, hired decorations and personal belongings before collection begins.
Common Marquee Wedding Planning Mistakes
One common mistake is choosing the marquee before planning the layout. Guest numbers alone do not show the space required.
Another mistake is treating power and toilets as late extras. Both can affect the site plan, access and budget.
Other problems include:
Ignoring wet ground
Forgetting evening guests
Leaving narrow walkways
Failing to check supplier access
Using unapproved hanging decorations
Overloading the domestic power supply
Booking too little setup time
Forgetting outdoor lighting
Comparing quotes with different inclusions
Leaving permissions until the final weeks
A good plan connects every decision. Changes to guest numbers may affect size, furniture, power, facilities and costs.
Final Wedding Marquee Checklist
Before the wedding, confirm:
The date and guest numbers
Landowner approval
The site assessment
Marquee size and layout
Furniture and flooring
Heating or ventilation
Lighting inside and outside
Catering preparation space
Water and power
Toilets and accessible facilities
Supplier arrival times
Licences and permissions
Insurance documents
Weather contingency arrangements
Installation and collection
Waste removal
An on-site contact
Planning a marquee wedding becomes easier when each decision follows a clear order. Start with the site and guest list, then build the layout and services around them.
Ascend Marquees provides professional marquee setup across London, North London and Hertfordshire. The team can help with sizes, flooring, furniture, lighting, heating, décor and event services.
Need help shaping your wedding space? Book a free planning consultation for clear advice based on your site, guest numbers and plans.
Frequently Asked Questions
How far ahead should you book a wedding marquee?
Ascend Marquees recommends booking six to twelve months ahead. Popular summer weekends and cultural wedding dates may require earlier planning.
How do you choose the right wedding marquee size?
Begin with the seated guest list. Then add space for walkways, a dance floor, bar, catering access and entertainment. Ask for a scaled layout before confirming the structure.
Do you need a generator for a marquee wedding?
Not every wedding needs one. The decision depends on the available mains supply and the combined needs of catering, lighting, music, heating and facilities. Ask a qualified supplier to calculate the load.
Do you need permission for a marquee wedding?
You need permission from the landowner. You may also need council approval, planning permission or a Temporary Event Notice, depending on the site and planned activities.
How long does a wedding marquee take to install?
The installation period depends on the marquee size, ground access, flooring, lighting and other features. Allow one or two clear setup days where possible, but follow the supplier’s confirmed schedule.
What facilities does a marquee wedding need?
Most events need power, water, toilets, waste arrangements, lighting and catering space. The exact requirements depend on the location, guest numbers and wedding schedule.