Marquee Size Guide for 20 to 100 Guests
Planning an outdoor event starts with choosing the right amount of space. The correct marquee size depends on your guest numbers, seating style, furniture layout, and any extra features you need.
A small garden gathering may only need a compact marquee, while a wedding reception with dining tables, a dance floor, and a bar requires much more room.
This marquee size guide explains the recommended marquee sizes for 20 to 100 guests, helping you understand what space works best for weddings, private celebrations, garden parties, and corporate events.
What Size Marquee Do I Need for 20 to 100 Guests?
The size of your marquee depends on how you plan to use the space. A standing drinks reception needs less room than a formal seated dinner because tables, chairs, and service areas require additional space.
For 20 to 100 guests, marquee sizes can range from compact options such as 6m x 3m or 6m x 6m for smaller events, up to larger structures such as 6m x 20m or 9m x 15m for full sit-down dinners with additional features.
A simple marquee capacity guide:
|
Number of Guests |
Standing Event Size | Seated Event Size |
|---|---|---|
| 20 Guests | 3m x 3m or 6m x 3m | 6m x 3m |
| 50 Guests | 6m x 6m or 10m x 3m | 6m x 9m or 6m x 10m |
| 75–80 Guests | 6m x 12m | 6m x 16m to 6m x 18m |
| 100 Guests | 6m x 12m or 10m x 8m | 6m x 20m or 9m x 15m |
Marquee Size Guide by Guest Numbers
Marquee Size for 20 Guests
For smaller gatherings, a compact marquee can create a comfortable and welcoming outdoor event space.
A marquee size for 20 guests is usually suitable for:
Family celebrations
Small garden parties
Intimate weddings
Private dinners
For a standing event, options such as 3m x 3m or 6m x 3m can provide enough covered space for guests to move around comfortably.
For a seated arrangement, a 6m x 3m marquee can work well with a simple table and chair layout.
When planning a smaller event, remember to consider space for:
Guest seating
Food and drinks
Access routes
Weather protection
Small wedding marquee sizes can still feel spacious when the layout is planned correctly.
Marquee Size for 50 Guests
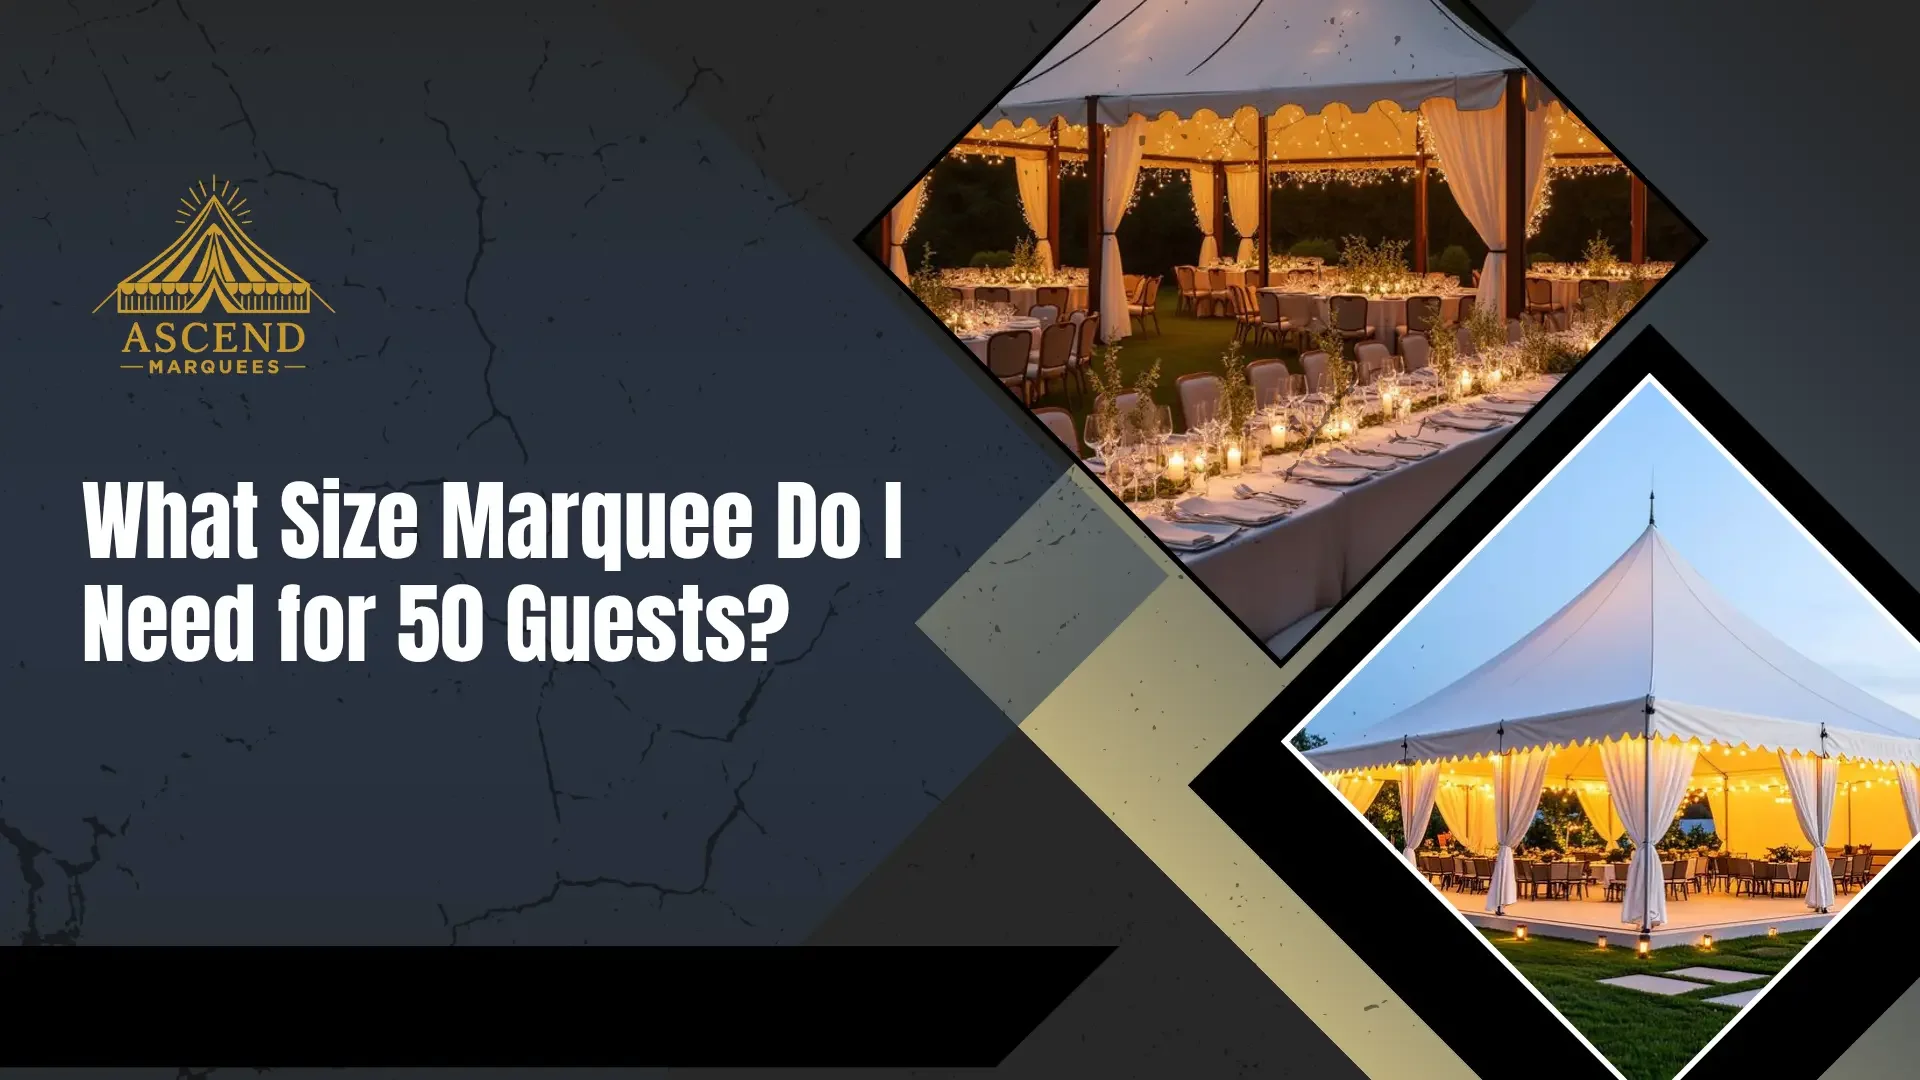
A marquee size for 50 guests is one of the most common requirements for weddings, birthday parties, and private events.
For standing receptions, suitable options include:
6m x 6m marquee
10m x 3m marquee
For seated dining events, you may need more room for tables, chairs, and service areas. Recommended sizes include:
6m x 9m
6m x 10m
A wedding marquee size guide for 50 guests should also consider whether you need:
A dance floor
A bar area
Buffet tables
Additional furniture
A slightly larger marquee often creates a better guest experience because people have more room to move comfortably.
Marquee Size for 75 to 80 Guests
Events with 75 to 80 guests usually require a larger layout, especially when seating and entertainment areas are included.
For standing events, a:
6m x 12m marquee
can provide suitable space for guests, drinks, and relaxed movement.
For seated events, recommended sizes include:
6m x 16m
6m x 18m
These sizes allow room for:
Dining tables
Guest seating
Catering access
Service walkways
This type of marquee layout is often suitable for larger wedding receptions, family celebrations, and corporate gatherings.
Marquee Size for 100 Guests
A marquee size for 100 guests requires careful planning because guest comfort becomes more important as numbers increase.
For standing events, suitable options include:
6m x 12m
10m x 8m
For a seated wedding or formal dinner, larger options are recommended:
6m x 20m
9m x 15m
A larger marquee allows space for:
Round tables
Dining areas
Dance floors
Bars
Catering sections
For large wedding marquee hire, planning the internal layout is just as important as choosing the overall size.
How Much Space Does Each Guest Need Inside a Marquee?
When using a marquee size calculator, guest numbers are only one part of the calculation. The type of event affects how much space each person needs.
Space Requirements for Standing Events
For standing events, allow approximately:
0.75m² per guest
This works well for:
Cocktail receptions
Networking events
Informal celebrations
Standing layouts require less space because guests are not seated at tables for long periods.
Space Requirements for Seated Events
For seated events with tables and chairs, allow:
1.2m² to 1.5m² per guest
This additional space allows room for:
Tables and chairs
Guests moving around
Service routes
Catering access
A seated marquee size requirement is usually larger because comfort depends on easy movement throughout the event.
How Extra Features Affect Your Marquee Size
Many events require more than just guest seating. Additional features can increase the amount of space needed.
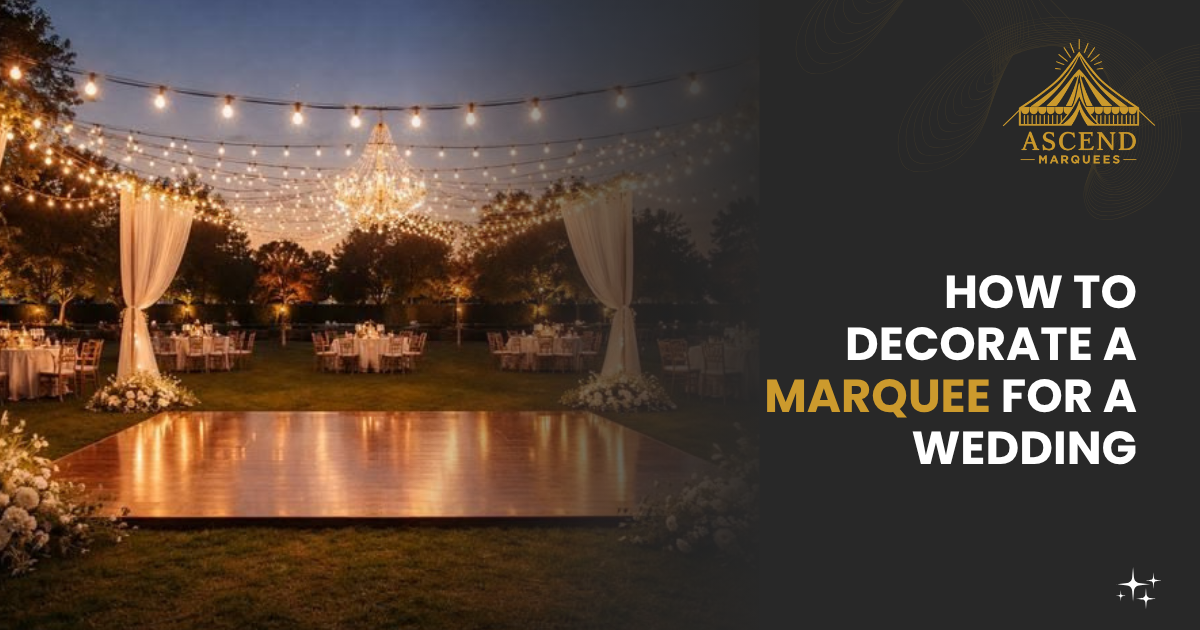
Dance Floor Space
If your event includes dancing, you should include extra room for a dance floor.
A common guide is:
3m x 3m dance floor for around 20 guests
Larger celebrations may need a bigger dance area depending on guest numbers.
Bar Area
A dedicated bar area improves guest flow and keeps service organised.
A typical bar area may require:
3m x 3m space
This should be considered when planning your marquee layout.
Catering and Service Areas
Catering areas need enough room for staff movement, food preparation, and serving.
Consider space for:
Buffet tables
Catering equipment
Service access
Storage areas
Good planning helps prevent crowded areas during your event.
Choosing the Right Marquee Layout for Your Event
The best marquee layout depends on the type of event you are hosting.
Wedding Marquee Layout Ideas
Wedding layouts usually include:
Dining tables
Guest seating
Dance floor
Bar area
Cake or display areas
A wedding marquee layout planner can help balance guest comfort with the features you want to include.
Garden Party Marquee Layouts
Garden parties often need a more relaxed setup.
Popular layouts include:
Casual seating areas
Drinks stations
Outdoor access
Covered dining spaces
A garden party marquee should provide protection from changing UK weather while keeping the atmosphere open and comfortable.
Corporate Event Layouts
Corporate marquees often require:
Presentation areas
Networking space
Seating arrangements
Registration areas
The right layout helps guests move easily while maintaining a professional event environment.
Do Marquee Dimensions Affect Your Event Layout?
Yes, marquee dimensions play an important role in how your event space works.
Clear span marquee sizes provide flexible open areas without internal poles, making it easier to arrange:
Tables
Chairs
Dance floors
Bars
Entertainment areas
Before choosing a marquee, it is important to check:
Available garden or venue space
Access for delivery and setup
Ground conditions
Position of entrances and exits
Professional marquee installers can help recommend a suitable size based on your location.
How Ascend Marquees Helps You Choose the Right Size
Choosing a marquee size can feel difficult when you are planning an important event.
Ascend Marquees helps customers select the right option based on:
Guest numbers
Event style
Available space
Furniture requirements
Layout preferences
Our team can help plan practical solutions including furniture hire, lighting options, flooring options, and heating options to create a comfortable outdoor event space.
With professional marquee setup, delivery, and collection, you can focus on enjoying your event while your space is prepared correctly.
Frequently Asked Questions
What size marquee do I need for 50 guests?
For 50 guests, a seated event usually requires around a 6m x 9m or 6m x 10m marquee. A standing event may work with a smaller option such as 6m x 6m.
What size marquee do I need for 100 guests?
For 100 guests, a seated dinner normally requires around 6m x 20m or 9m x 15m, depending on furniture, dance floors, and additional areas.
How do I calculate marquee capacity?
Marquee capacity depends on guest numbers, seating style, furniture, service areas, and entertainment requirements. A simple guest count alone does not provide an accurate size.
Can a marquee fit in a small garden?
Yes, smaller marquee sizes can work well in gardens. However, measurements, access points, and available space should be checked before installation.
What is the best marquee size for a wedding?
The best wedding marquee size depends on guest numbers, seating style, entertainment plans, and additional features such as dance floors and bars.
Need Help Choosing the Right Marquee Size?
Choosing the correct marquee size helps create a comfortable and enjoyable event space.
If you are unsure what size suits your guests and venue, contact Ascend Marquees for friendly advice and a clear recommendation based on your event requirements.